SITE ENGINEERING
HAND-DRAFTED FABRICATION LOGIC
Beyond the Scribble: Spontaneous Site Reaction, Detail Mastery, and The Fabrication Reality of Architectural Sketches
Principal Façade Engineering & Detailing Consultant: Günay Varol (Mim. G. Varol) | Portfolio Classification: ARC-DET-03 (Sketches 16–20)
1. The Crucible of the Construction Site: Spontaneous Reaction & Rapid Engineering Action
In high-performance architecture and façade engineering, the true measure of professional authority is rarely demonstrated in an air-conditioned studio during initial schematic design. It is tested on the live construction site—at the precise moment when unforeseen site tolerances, unplanned structural clashes, or urgent architectural design office revisions collide with unforgiving deadlines.
When a crane is idling on the slab and installation crews face an unresolved junction, an engineering consultant cannot request a three-week modeling window. What is demanded is immediate reaction, rapid analytical decision-making, and spontaneous, buildable action. The pencil touches paper on the hood of a vehicle or a site table, translating an unexpected crisis into an unequivocal, millimeter-accurate fabrication blueprint.
2. A Technical Sketch is Not a Scribble: Embedding Direct Fabrication & Installation Logic
There is a profound divide between artistic sketching and technical architectural drafting. An architectural sketch is never a loose gesture, an impressionistic doodle, or an ethereal daydream. A true architectural sketch already contains the complete genetic code of manufacturing and site erection:
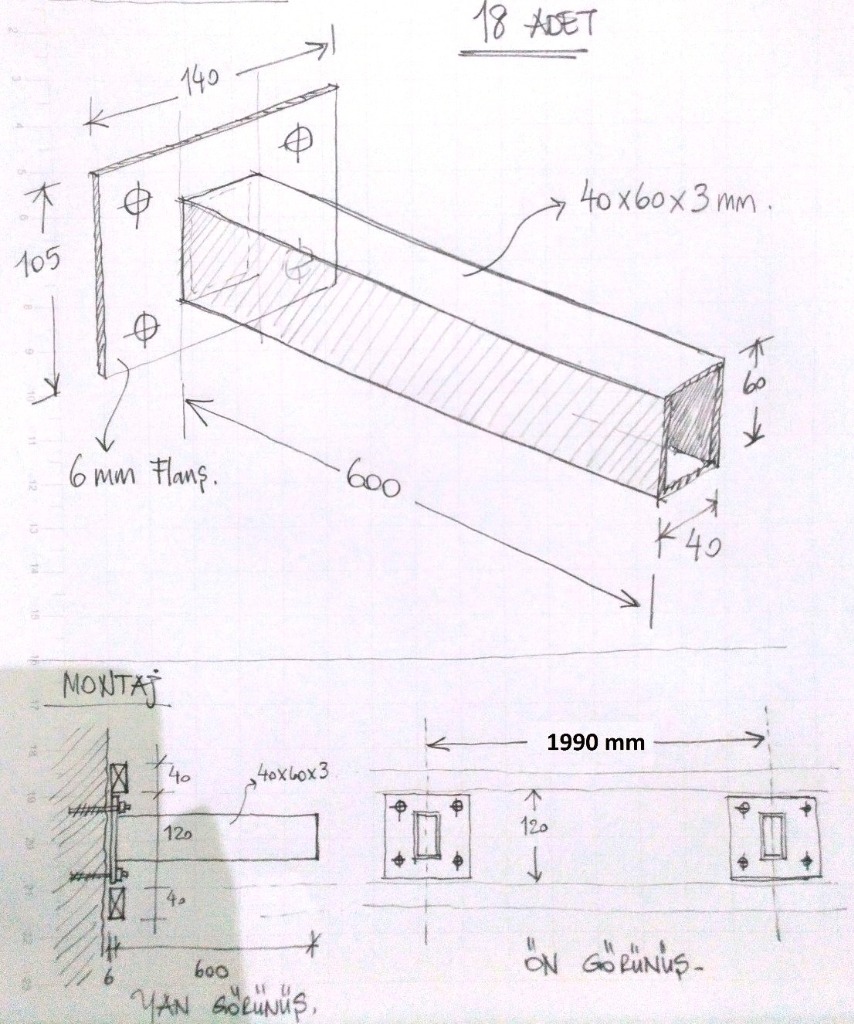
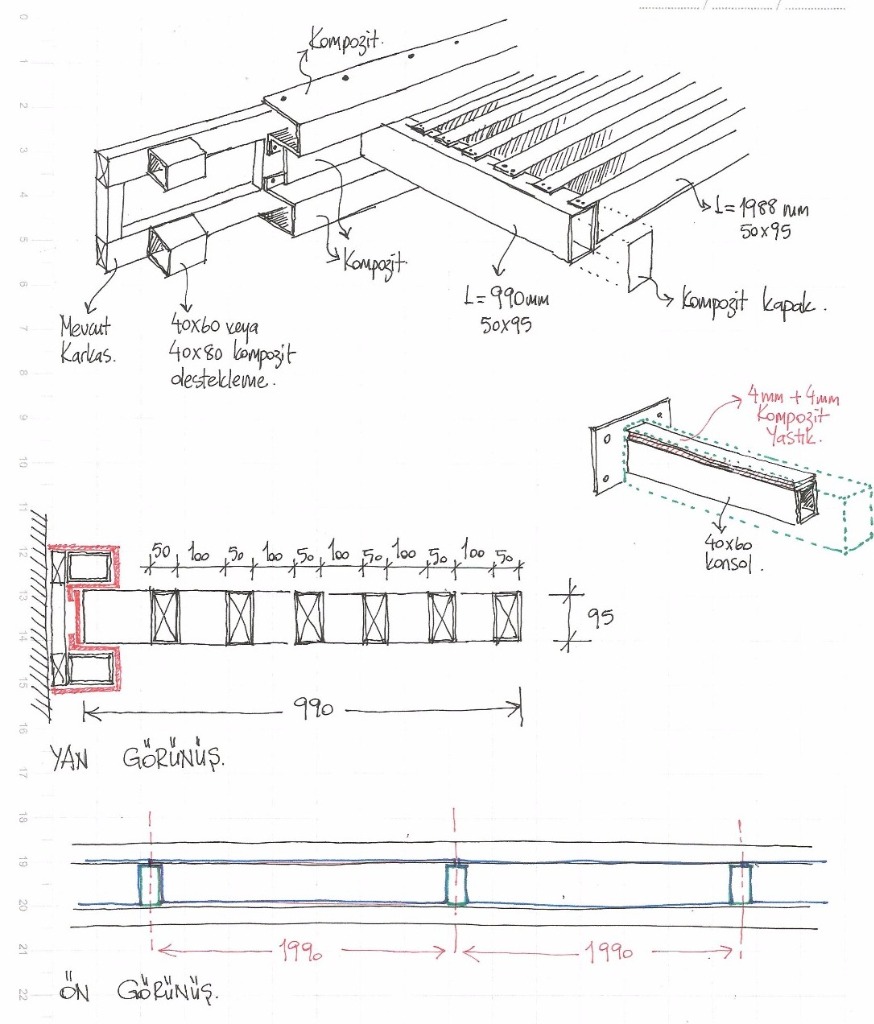
If a hand-drawn sketch cannot be passed directly to a steel fabricator’s saw and a CNC bender without ambiguities, it is not architectural engineering. In ARC-DET-03_SK16 and SK17, every tolerance, weld note, bolt centerline, and material thickness is explicitly committed to paper.
3. “The Devil is in the Detail”: Resolving Multi-Material Physical Interfaces
Architecture fails or triumphs at its boundaries. The most formidable challenge in envelope consulting is resolving the transition between disparate systems—where aluminum composite cassette panels meet structural silicone curtain walls, or where a planted green roof meets an inclined glazed facade.
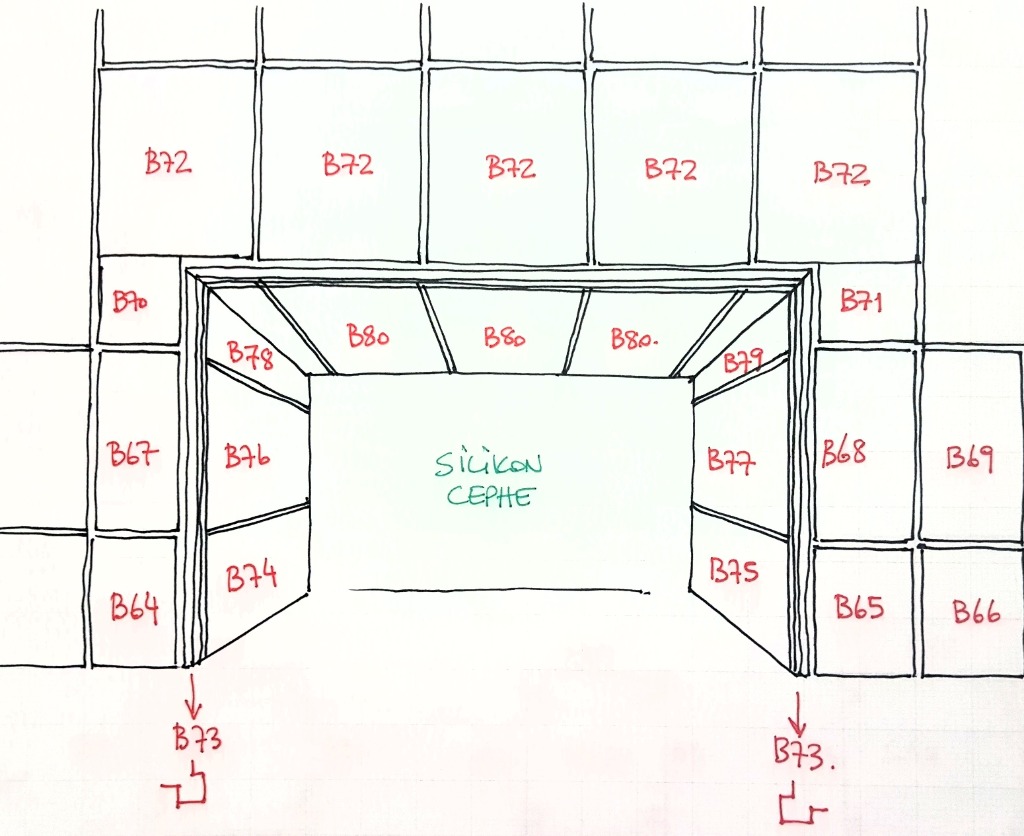
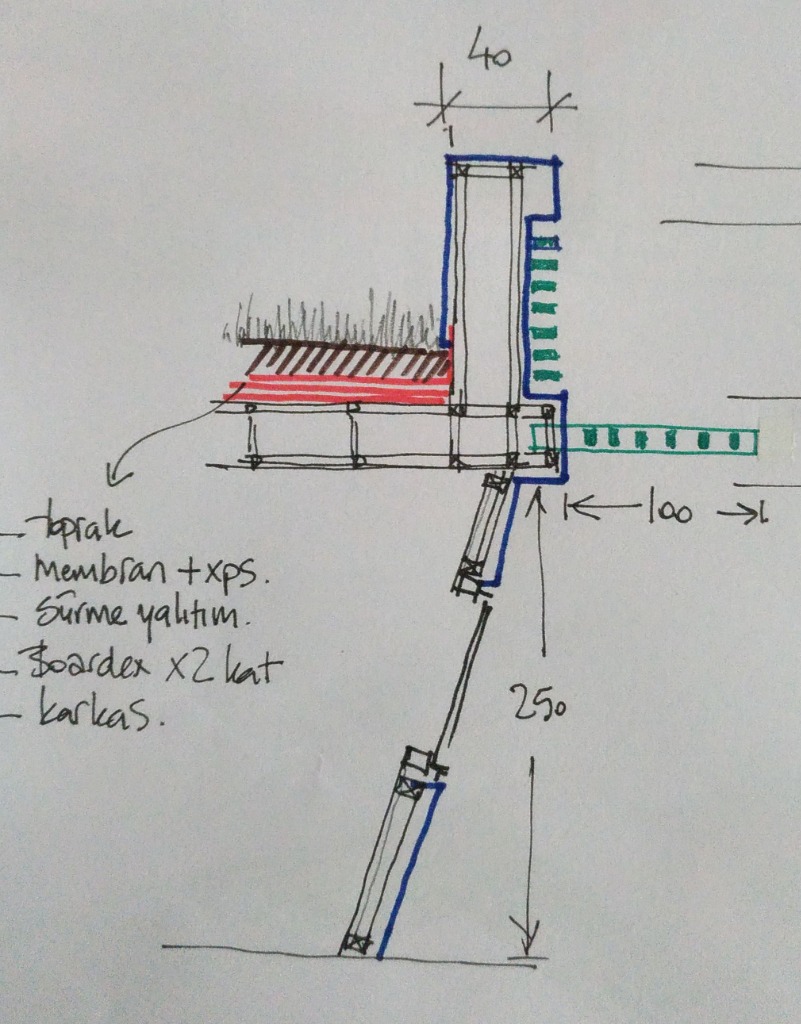
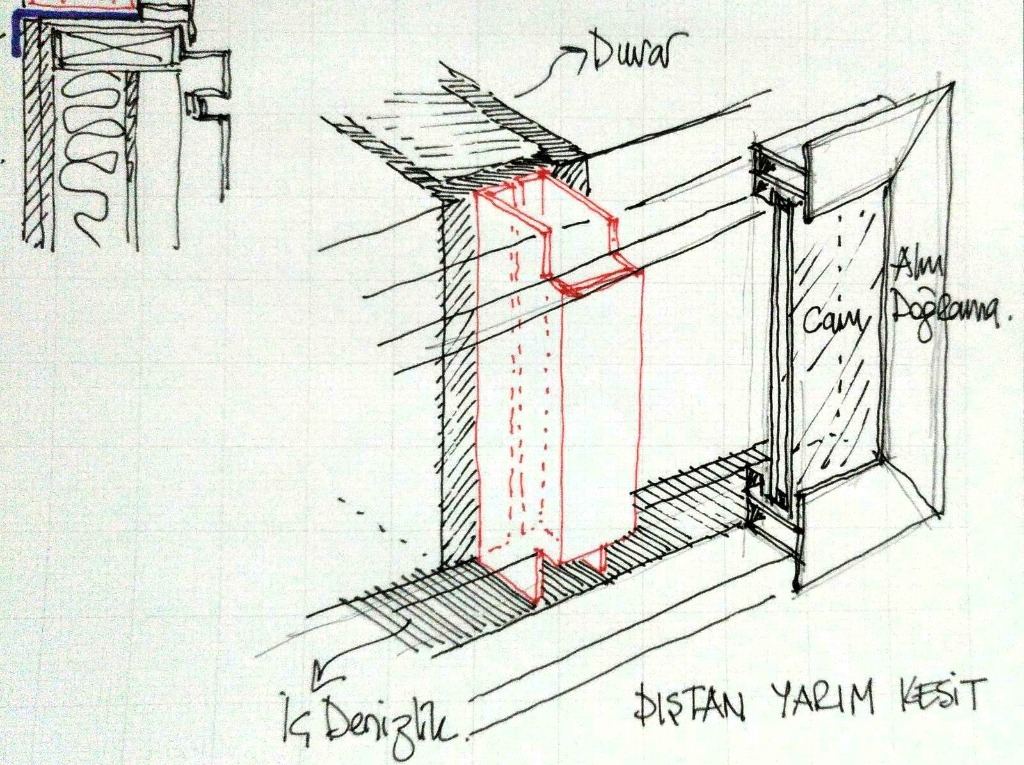
Without meticulous detailing, differential thermal movements tear membranes, cold bridges generate destructive interstitial condensation, and rainscreen panels vibrate under wind buffeting. The detail is not an ornamental flourish—it is the functional guarantee of structural survival.
4. Detail Knowledge Over Mere Drawing Skill: The Sine Qua Non of Architecture
In today’s digital design landscape, sophisticated software permits anyone to render stunning parametric volumes and glossy concept imagery. But drawing ability alone does not make an architect. Deep detailing knowledge—an instinctive mastery of material physics, galvanic reactions, structural mechanics, water drainage paths, and installation sequences—is the indispensable core of architecture.
As Ludwig Mies van der Rohe famously noted, “God is in the details”—and as every veteran façade engineer who has solved a crisis on a windy scaffold knows, the devil is equally hidden there. Mastering the detail is what separates theoretical architecture from enduring reality.
TÜRKÇE TEKNİK ÖZET: ŞANTİYEDE ACİL AKSİYON VE MİMARİ DETAY BİLGİSİNİN GÜCÜ
Gerçek mimarlık ve cephe mühendisliği; masa başında yapılan kusursuz planlamalardan ziyade, şantiyede planlama dışı gelişen ihtiyaçlara, müşteri taleplerine ve mimari ofisin anlık revizyonlarına verilen spontan, hızlı ve uygulanabilir mühendislik reaksiyonuyla kendini kanıtlar.
Eskiz çizimi, sadece bir karalama veya soyut fikir arayışı değildir; doğrudan imalat ölçülerini, kaynak paylarını, taşıyıcı flanşları (ARC-DET-03_SK16), kompozit yastıklamalı güneş kırıcı menfezleri (SK17), silikon cephe portal modülasyonlarını (SK18), yeşil çatı parapet yalıtım kesitlerini (SK19) ve ısı köprüsünü kesen alüminyum kör kasa detaylarını (SK20) içermelidir.
Çizim yeteneğinden çok daha öte; detay bilgisi mimarlık için olmazsa olmazdır. Çünkü yapıyı yaşatan veya yıkan tüm sırlar o detaylarda, yani “şeytanın gizlendiği” birleşim noktalarında yatar.