STRUCTURAL GLASS BALUSTRADE
CASE STUDY
Engineering the Postless Floating Glass Balustrade: When Radical Architecture Meets Industrial Precision
Principal Façade & Detailing Consultant: Günay Varol | Portfolio Classification: ARC-ENV-02 (Artifacts 16, 17, 18)
The Convergence: Extreme Architectural Ambition & Industrial Transcendence
In contemporary luxury architecture, the pursuit of absolute visual purity often confronts the unyielding laws of structural physics. The architectural design studio issued an uncompromising, radical brief: eliminate every vertical post, clamp, spider fitting, and visible mechanical anchor along the main circulation staircase. The vision demanded the seamless optical illusion of monolithic structural glass blades stabbing directly and cleanly into the solid stone stair treads.
Such uncompromising simplicity is ironically the most complex feat to engineer. Standard off-the-shelf balustrade profiles could never satisfy either the geometric tolerances or the structural moments generated by cantilevered glass along an inclined, stepped concrete stringer. Realizing this vision required two essential prerequisites:
- A Visionary Patron: An enlightened client who recognized that transcendent minimalism cannot be purchased as a catalogue commodity, and who was fully prepared to fund bespoke research, engineering, and precision fabrication.
- The Industrial Paradigm Shift: The moment where traditional manual metalworking—bound by human ocular error and uneven welding tolerances—yields to hyper-accurate industrial technology. Precision CNC laser cutting, computer-controlled water-jet slicing, and electrostatic epoxy curing elevated the craft to sub-millimeter aerospace standards.
Phase 1: Laser-Cut Epoxy-Coated Steel Base-Shoe Framework [ARC-ENV-02_16]
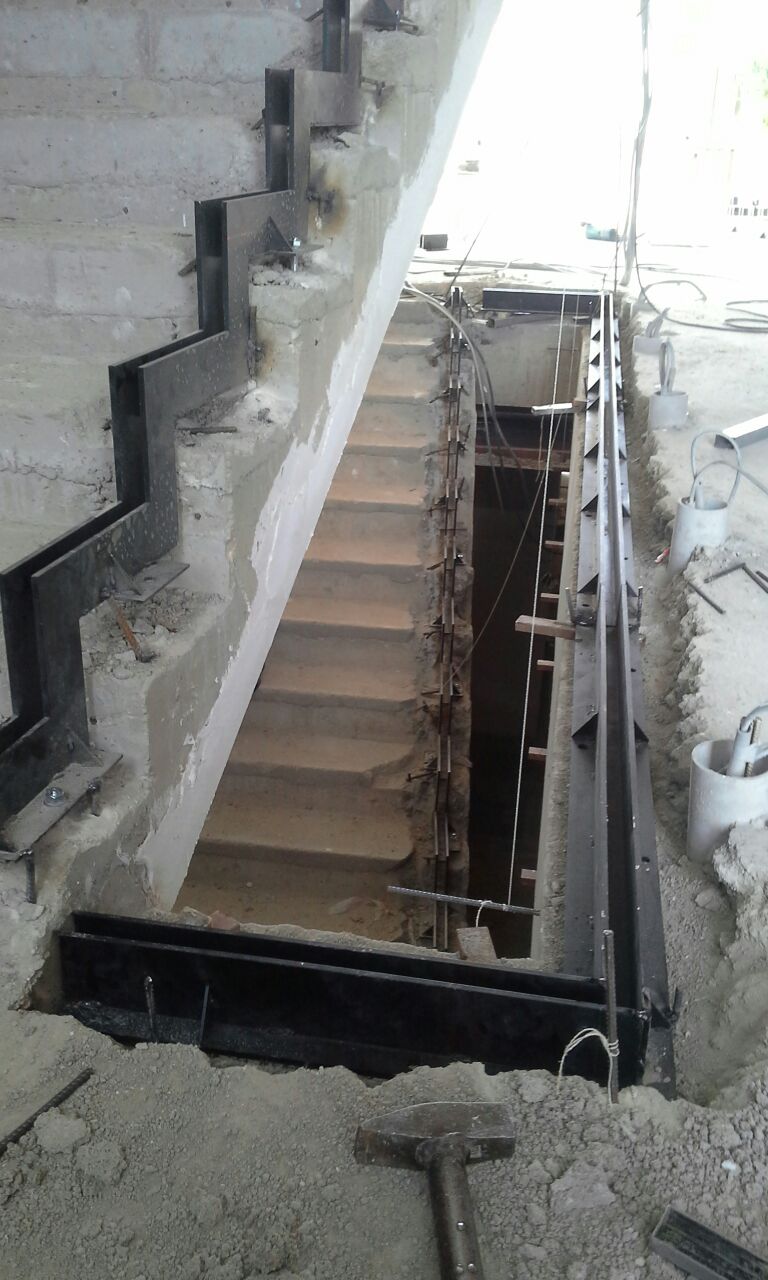
Because the glass cannot rely on any vertical posts or handrail bracing for lateral stability, 100% of the overturning moment (cantilever live loads of 1.5 kN/m under international building codes) must be resisted entirely at the base.
To achieve this, a continuous stepped steel base-shoe channel was custom-modeled to trace the precise rise and run of the concrete structure. Each channel component was laser-cut from high-strength structural plate, robotically folded, and finished in oven-cured epoxy paint to guarantee lifetime corrosion immunity beneath the masonry finish. Adjustable slotted chemical anchors were embedded into the reinforced concrete slab, allowing three-axis calibration to within 0.5 mm before locking.
Phase 2: Precision Stone Tread Slotting & Substructure Concealment [ARC-ENV-02_17]
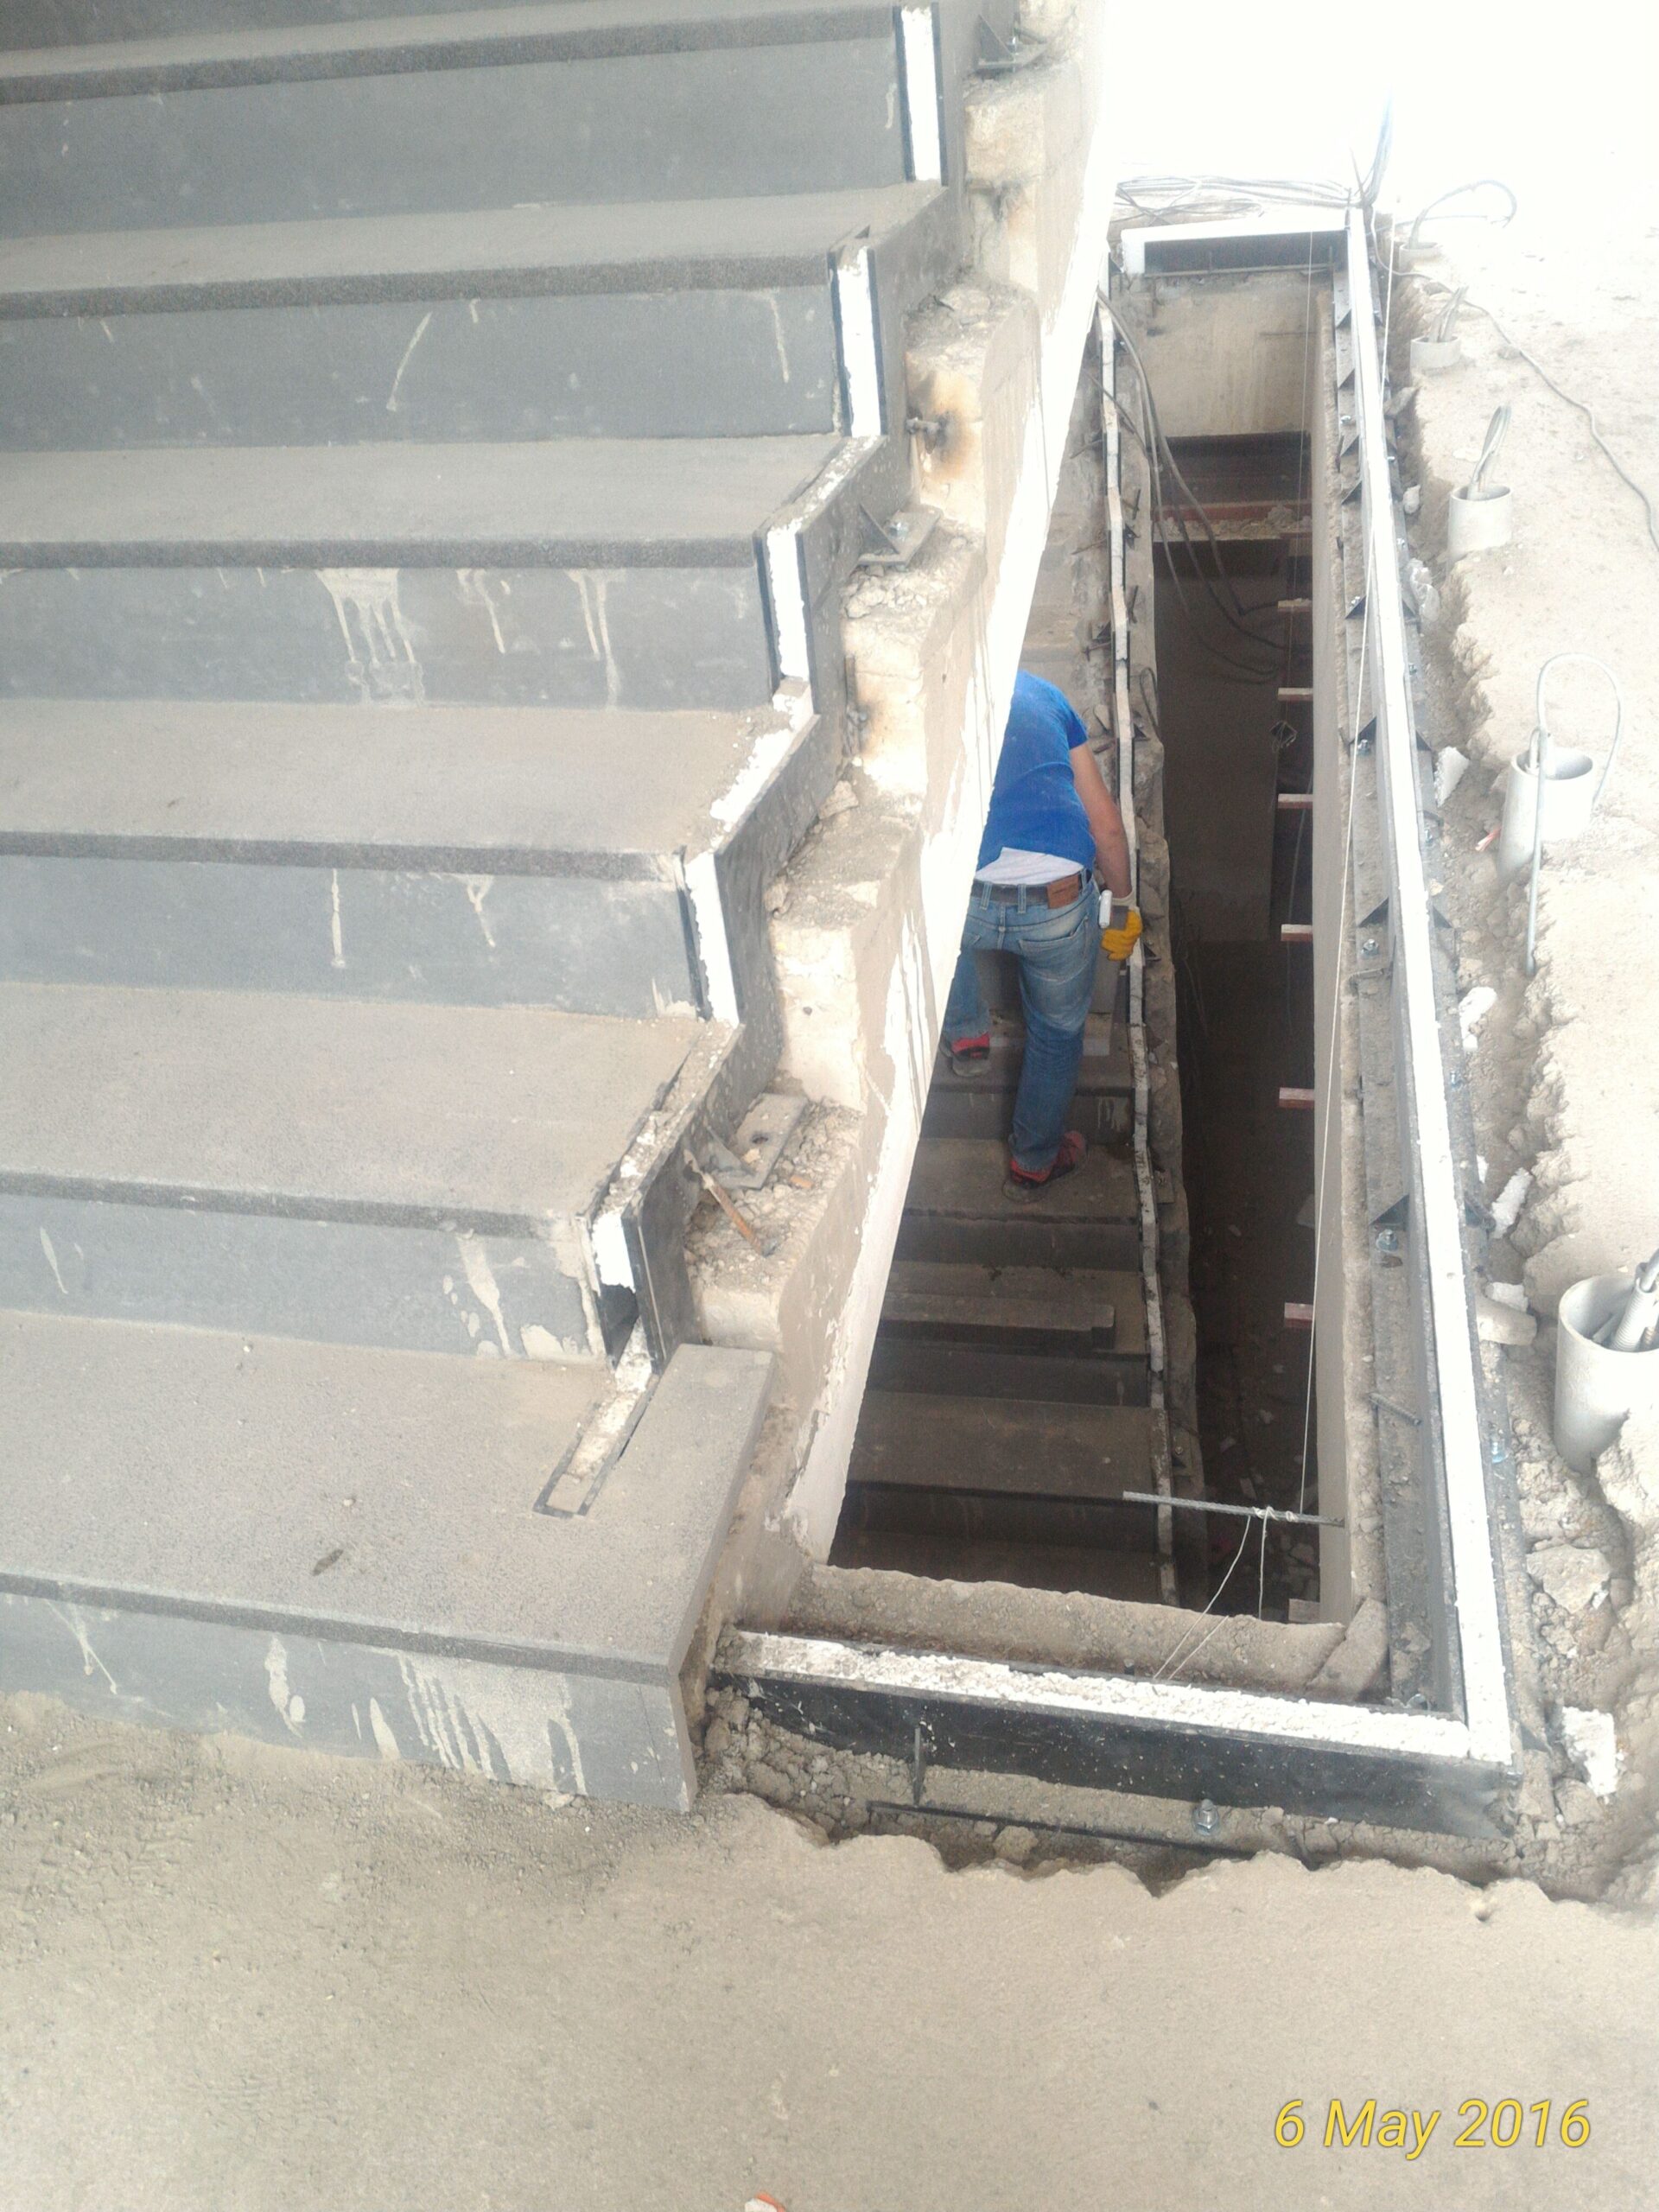
The critical illusion—making the glass appear to plunge directly into the stone steps—depends entirely on the precision of the masonry cladding interface. Solid granite tread slabs were pre-measured using 3D laser point-cloud scanning of the installed steel shoe.
Each tread was machined with precision water-jet slots that drop over the channel flanges, leaving only a razor-thin perimeter expansion gap. Non-compressible high-shore EPDM gaskets and structural elastomeric isolators line the interior channel, ensuring that no direct stone-to-glass or steel-to-glass contact can ever occur during seismic displacement or dynamic footfall vibration.
Phase 3: Water-Jet Cut 8+8 Extra-Clear Laminated Glass Integration [ARC-ENV-02_18]
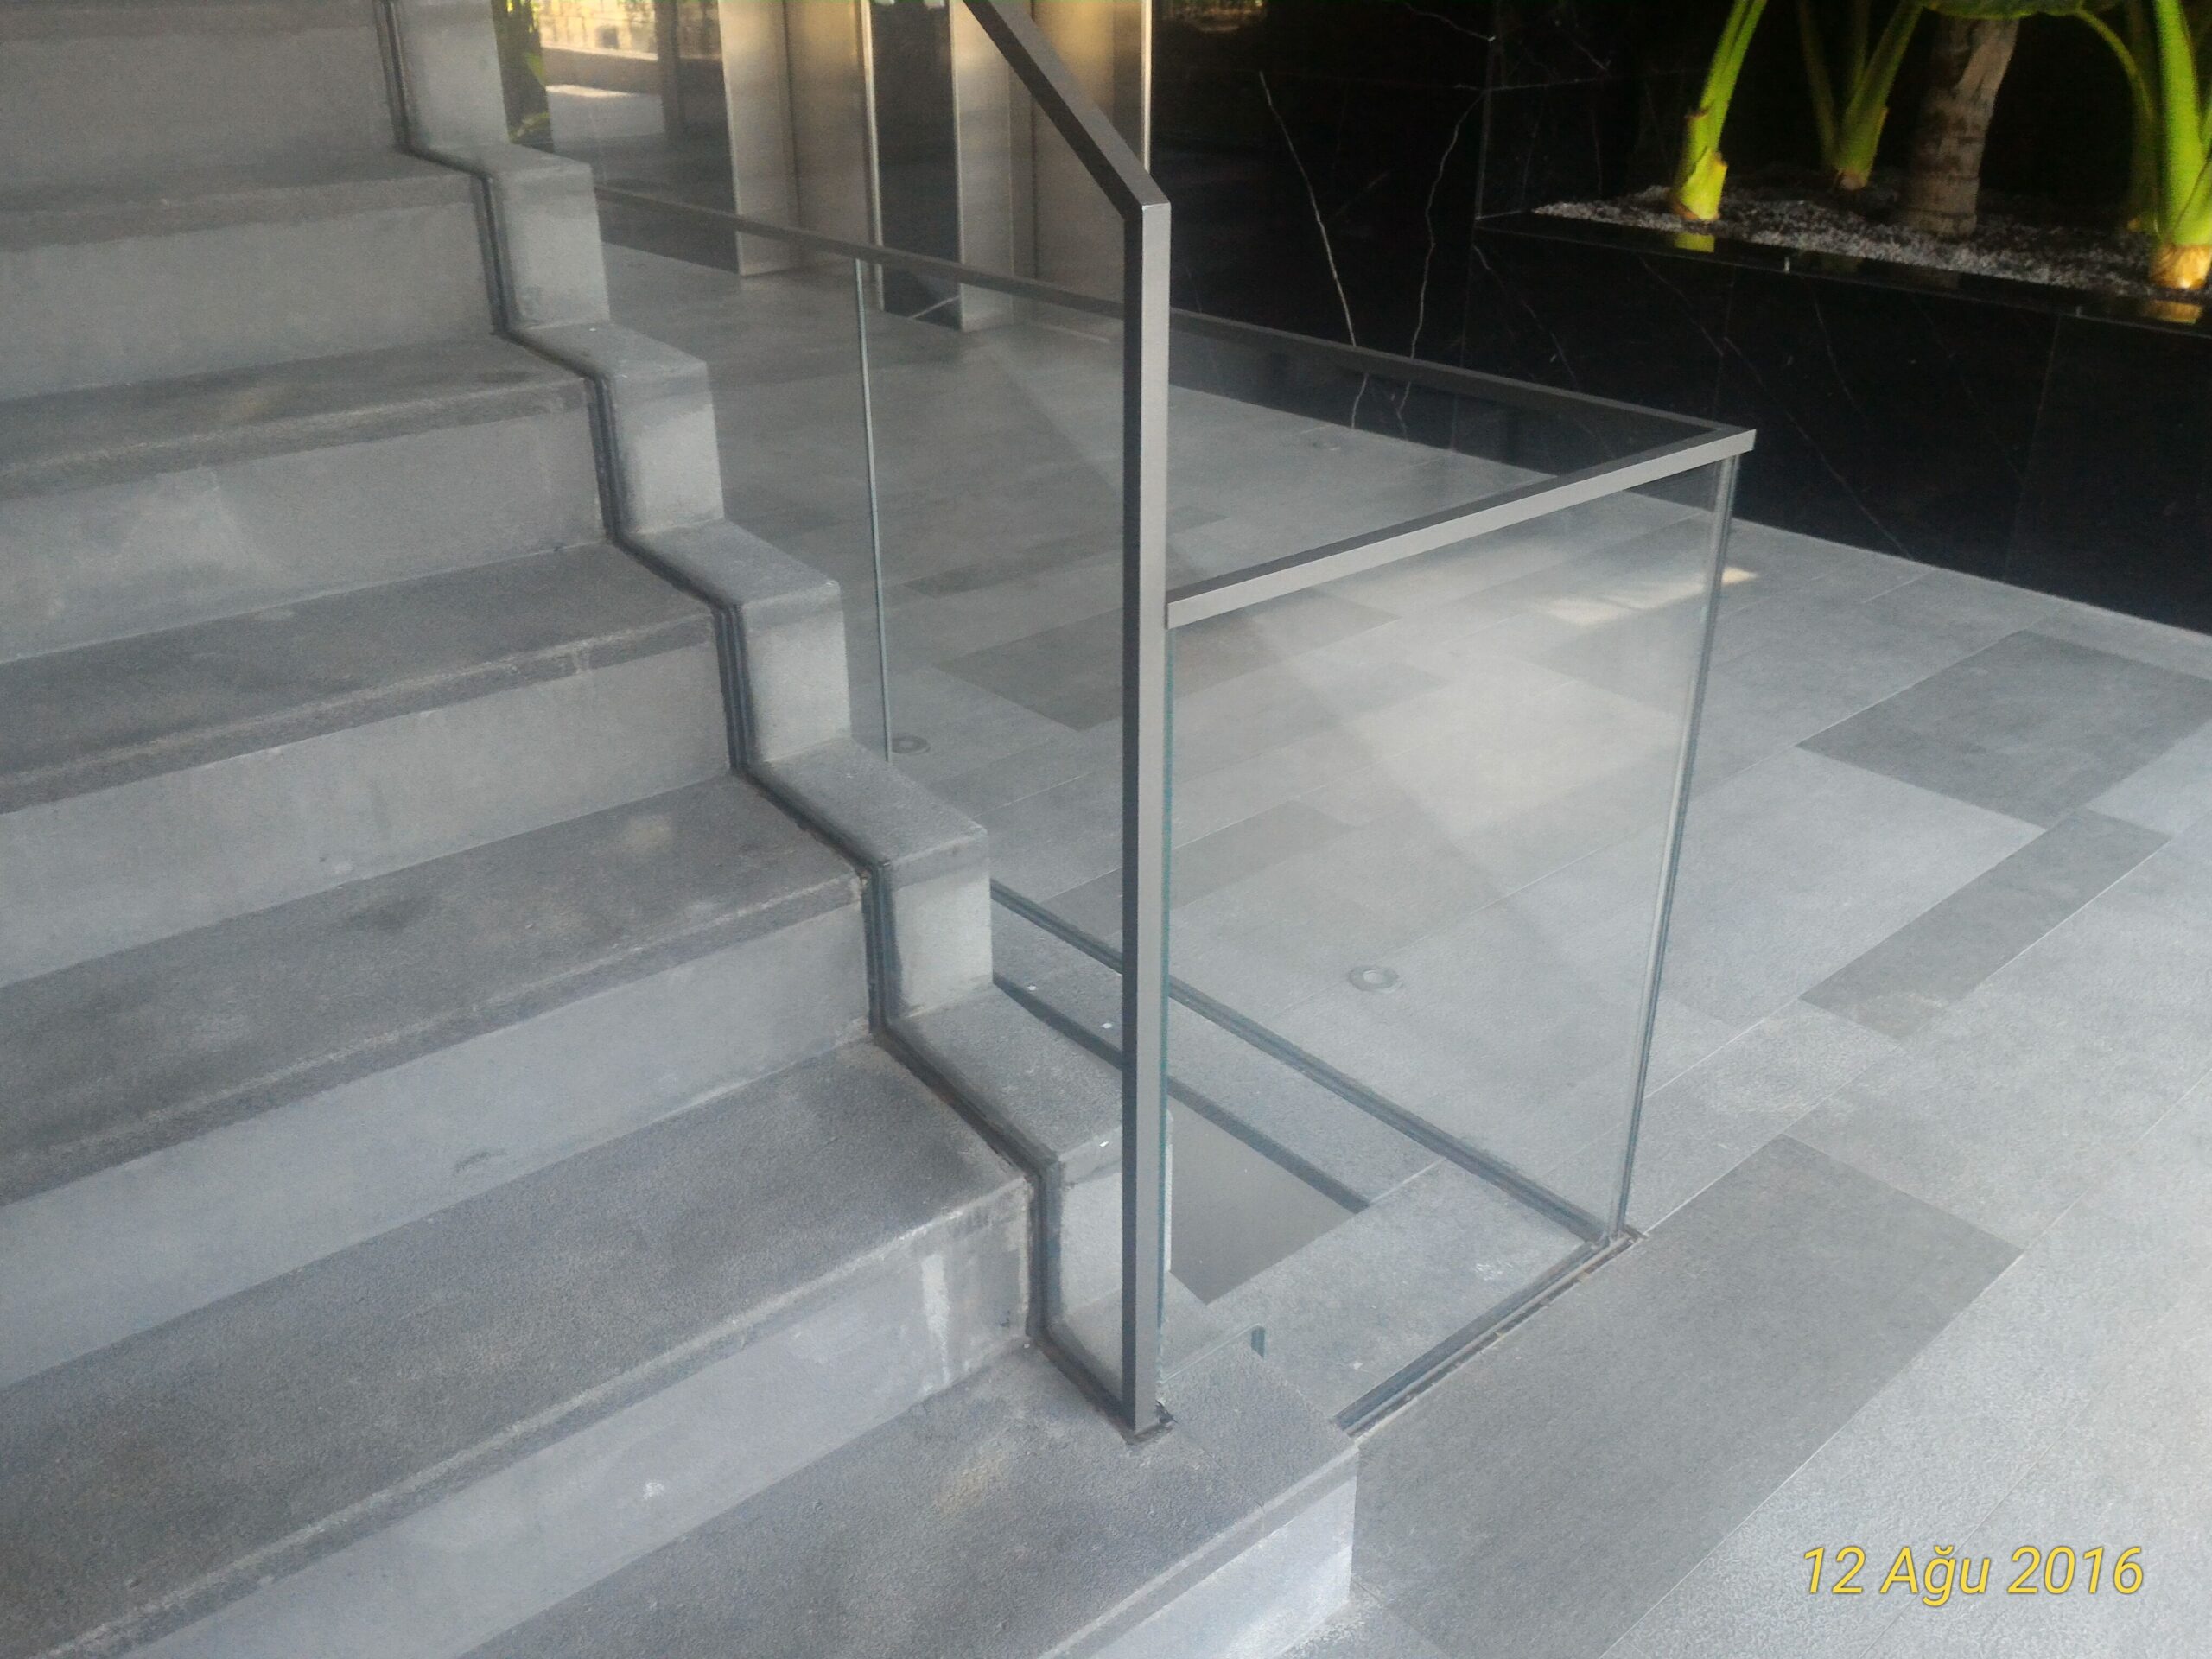
The final assembly achieves the architectural ideal: absolute transparency and structural immobility. The glazing specification consists of 8+8 mm tempered laminated extra-clear (low-iron) glass with a 1.52 mm rigid structural interlayer (SentryGlas® / PVB):
- Low-Iron Optical Neutrality: Eliminates the green edge hue of conventional float glass, allowing the steps and floor surfaces to be seen without chromatic distortion.
- Water-Jet Stepped Edge Geometry: Each glass sheet was CNC water-jet cut to follow the riser and tread contours with mathematical exactitude before entering the tempering furnace.
- Structural Setting & Grouting: The panels were dry-set with high-precision nylon alignment wedges and locked permanently using high-modulus, non-shrink structural dry-glaze gaskets, creating an imperceptible joint with the stone surface.
ENGINEERING SUMMARY: THE LESSON OF BESPOKE MINIMALISM
The successful delivery of ARC-ENV-02_16 through 18 confirms that true minimalism in architecture is never about omission; it is about absolute engineering density concealed beneath pristine surfaces. When a daring design concept is paired with an uncompromising client and realized through advanced industrial technology—laser cutting, water-jet fabrication, and rigorous structural analysis—the result is an enduring architectural statement where technology dissolves into pure space.